In almost every ISO 9001 or IATF 16949 audit, the auditor eventually picks up an instrument on the floor, checks its label and asks for the calibration certificate. If the answer is “it’s calibrated, it says NIST traceable,” the conversation is only getting started. Metrological traceability has a precise meaning, and what the auditor wants is evidence that it holds, not a phrase on a document. This article explains what traceability is, what auditors check, and what to ask your calibration supplier, with notes for teams managing plants in Mexico.
What metrological traceability means
The International Vocabulary of Metrology (VIM, JCGM 200) defines metrological traceability as the property of a measurement result whereby the result can be related to a reference through a documented unbroken chain of calibrations, each contributing to the measurement uncertainty. Three points follow from that definition:
- Unbroken chain: your instrument was calibrated against a standard, that standard against a higher-level one, and so on up to a national metrology institute such as NIST in the US or CENAM, Mexico’s national metrology center, which realize the SI units. A missing, undocumented link means no traceability.
- Stated uncertainty: every calibration in the chain must report its uncertainty. A certificate without uncertainty does not demonstrate traceability.
- It belongs to the result, not the instrument: NIST’s own traceability policy states that NIST does not certify the traceability of results it did not produce; proving it is the job of whoever issues the result. That is why “NIST traceable” printed on a certificate is not enough on its own. You must be able to follow the chain.
What auditors check under ISO 9001 clause 7.1.5
Clause 7.1.5 covers monitoring and measuring resources. When traceability is a requirement, or the organization considers it essential to trust its results, measuring equipment must be:
- Calibrated or verified, or both, at specified intervals or before use, against standards traceable to international or national standards. Where no such standard exists, the basis for calibration must be kept as documented information.
- Identified so its calibration status can be determined.
- Safeguarded from adjustments, damage or deterioration that would invalidate its calibration.
If equipment is found unfit for purpose, the organization must determine whether previous results were affected and act accordingly. In practice, the auditor samples the calibration schedule, a set of certificates, the labels in the field, and what happened the last time an instrument came back out of tolerance.
Additional IATF 16949 requirements
IATF 16949 builds on ISO 9001 with stricter automotive requirements:
- Calibration/verification records (7.1.5.2.1): required for all gauges and test equipment used to show conformity, including employee-owned and customer-owned equipment. Records include equipment identification, out-of-specification readings as received (as found), a risk assessment of the intended use, a statement of conformity after calibration and, if suspect product was shipped, customer notification.
- External laboratory (7.1.5.3.2): the lab must have a defined scope that includes the required calibration and, in general, be accredited to ISO/IEC 17025 (or a national equivalent) with that calibration in its accredited scope, or there must be evidence that the lab is acceptable to the customer. The standard allows exceptions, such as calibration by the equipment manufacturer when no qualified lab is available.
- Measurement systems analysis (7.1.5.1.1): statistical studies (MSA) for every measurement system in the control plan.
Also check your customer-specific requirements (CSRs), which may be stricter.
Traceable vs. ISO/IEC 17025-accredited calibration
These terms get mixed up constantly, and they are not the same thing:
- Traceable calibration: the result can be related to national standards through a documented chain with uncertainties. It is a technical property the supplier must back with evidence.
- ISO/IEC 17025-accredited calibration: an accreditation body assessed the lab’s technical competence for a specific scope of quantities, ranges and uncertainties, and the certificate is issued under that scope. In Mexico the national accreditation body is EMA (Entidad Mexicana de Acreditación). Accreditation is the most direct way to show an auditor both traceability and competence.
- Management system certification: a registrar certifying a lab’s quality system shows its processes are managed, but it is not the same as ISO/IEC 17025 accreditation of its technical competence.
For ISO 9001, a well-documented traceable calibration is usually sufficient. For IATF 16949, confirm whether the instrument needs accredited calibration or your customer’s acceptance.
Handling an out-of-tolerance result
- Tag and segregate the instrument.
- Review the as found data to understand how large the error was.
- Identify which parts, lots or tests were measured since the last good calibration.
- Assess the risk: could the error have accepted nonconforming product?
- Act (re-inspection, containment, customer notification if needed) and document it.
- Decide whether the calibration interval should be shortened.
Checklist: what to ask your calibration supplier
- Does the certificate identify the reference standards used, with their certificate numbers and due dates?
- Does it report the measurement uncertainty at each point?
- Does it include as found and as left data, not just “pass”?
- What decision rule is used to state conformity? A 4:1 test accuracy ratio is a common benchmark, but what matters is that the rule is stated.
- Does it state the method, environmental conditions and date?
- Is the calibration within an ISO/IEC 17025-accredited scope? If not, what traceability evidence will you provide?
Traceability at CreativeIT
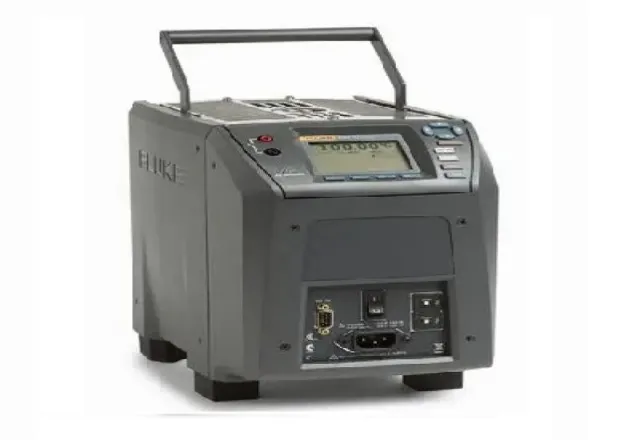
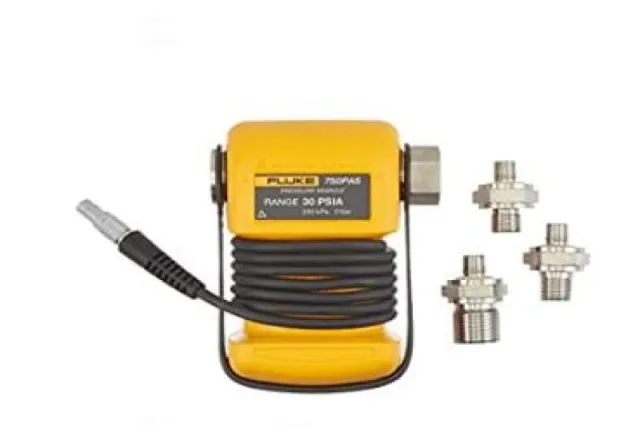
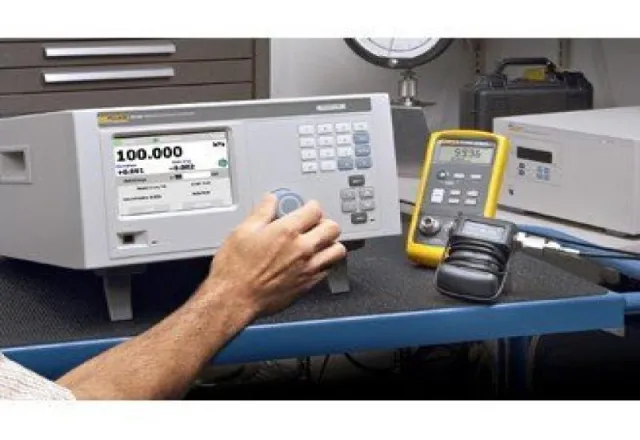
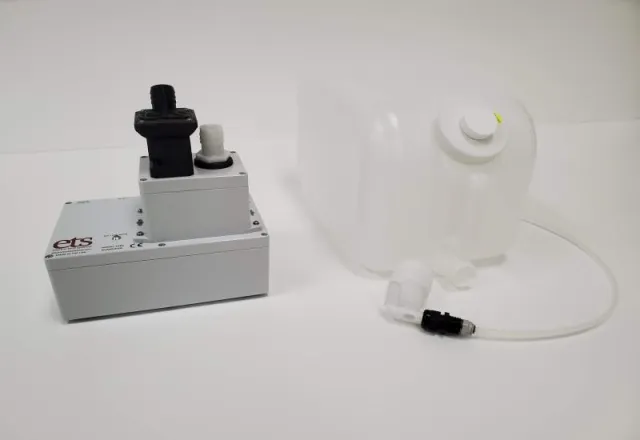
CreativeIT Group is an electrical and electronic test laboratory in Monterrey, Nuevo León, serving all of Mexico. Our results are traceable to NIST through verifiable calibration chains. Our instruments are calibrated periodically by laboratories whose quality systems are certified by Perry Johnson Registrars, and we document tests with photos and video, in your presence when required. See our lab calibration of pressure, temperature and HART signals, dry-block temperature sensor calibration and electrical calibration under controlled humidity. If your audit requires ISO/IEC 17025-accredited calibration for a specific instrument, mention it when you request a quote so we can review the right option.
FAQ
Is NIST traceability accepted in Mexico?
Generally, yes. NIST and CENAM are both signatories of the CIPM Mutual Recognition Arrangement, which provides for recognition of measurements between participating institutes. Still, check whether your customer or a regulation specifies the reference.
How often should I calibrate?
ISO 9001 does not set an interval. Your organization defines it based on the manufacturer’s recommendation, usage, environment and calibration history. Document the rationale.
Is a certificate without uncertainty acceptable?
It is unlikely to demonstrate traceability, because the definition requires each link to contribute to a stated uncertainty. Ask your supplier to include it.
If an audit is coming up and you want a second look at your certificates or calibration program, our engineers will reply the same day. Call +52 (81) 4777 6921 or (81) 2230 6079, message us on WhatsApp, email info@creativeit.mx, or request a quote. Hours: Monday to Saturday, 10:00 to 18:00 (Monterrey time).