In industrial systems, temperature measurement is a critical variable that directly affects process quality, operational safety, and energy efficiency. Sensors such as thermocouples, RTDs, or transmitters can drift over time due to operating conditions, aging, or thermal stress. Periodic calibration is therefore an essential practice for ensuring measurement reliability.
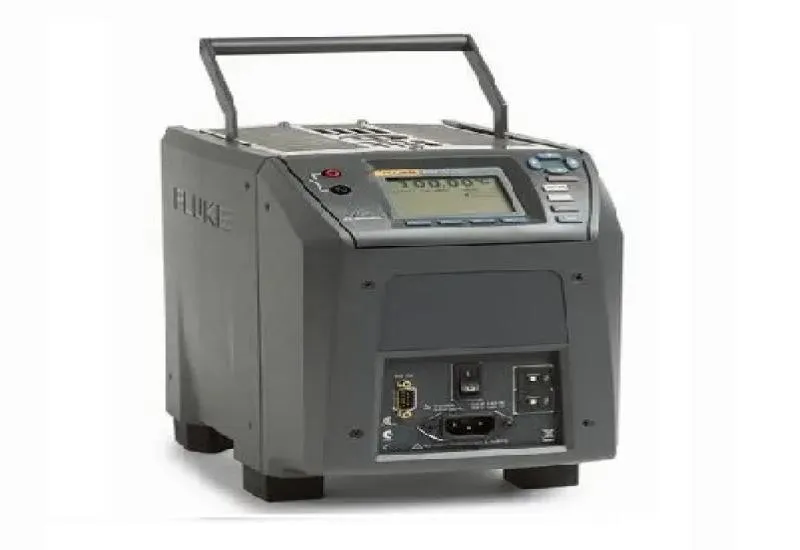
Calibration using a temperature dry-block calibrator, complemented by a process calibrator and a reference standard probe, makes it possible to perform traceable, repeatable verifications both in the laboratory and in the field.
Calibration methodology
The process is based on direct comparison between the sensor under test and a reference standard within a controlled thermal environment.
The dry-block calibrator generates stable temperatures over a range of -30 °C to 150 °C, covering a wide variety of industrial applications. The following are inserted into this medium:
- The sensor to be calibrated
- The reference standard probe
Both elements are subjected to the same temperature points, which makes it possible to determine deviations with high accuracy.
Integration with a process calibrator
Using a calibrator such as the Fluke 754 integrates the sensor’s electrical measurement with the thermal reference, allowing direct readout of variables such as:
- Current signals (4–20 mA)
- Voltages associated with transmitters
- RTD resistance
- Thermocouple signals
This allows complete calibrations, of both the sensing element and the transmission system, in a single procedure.
Use of a reference standard probe
The accuracy of the process depends on a certified temperature probe used as the standard. This probe provides the true temperature value inside the dry block, making it possible to:
- Determine errors of the sensor under test
- Generate adjustments or corrections
- Document the traceability of the calibration
Using a reference standard ensures that results are reliable and comparable with metrological standards.
Typical applications
This service applies across many industrial sectors where temperature is a critical variable:
- Manufacturing processes
- Food industry
- HVAC systems
- Automotive sector
- Laboratory and test equipment
It is also especially useful in preventive maintenance and quality audits.
Service scope
The calibration service includes:
- Generation of temperature points within the specified range
- Comparison against the reference standard
- Recording of deviations
- Evaluation of sensor performance
- Documentation of results
It can be performed at the customer’s facilities or in the laboratory, depending on the required conditions.
Service benefits
Implementing periodic calibration of temperature sensors makes it possible to:
- Improve measurement reliability
- Reduce process variability
- Comply with quality standards
- Detect deviations before critical failures
- Optimize the performance of thermal systems
This approach ensures that measurement systems operate within acceptable tolerances, contributing to the stability and efficiency of industrial processes.