Professional Calibration of MSA ALTAIR Detectors
A multigas detector should not be considered ready for work just because it powers on, shows ambient readings or passes a functional test. To get a reliable sensor response, you need to perform a calibration using known concentrations of reference gases and confirm that the instrument responds correctly.
Our MSA ALTAIR calibration service focuses on performing the procedure directly on the detector, using the specific sensor configuration installed in each unit. The process can include an initial inspection of the equipment, zero adjustment, application of calibration gas and SPAN calibration of the relevant channels.
The ALTAIR 4X can be used with configurations that include LEL/COMB, O₂, CO and H₂S, so the calibration gas mixture must be selected according to the installed sensors and the parameters configured in the instrument.
Calibration of LEL, Oxygen, CO and H₂S Sensors
During the service, the detector’s measurement channels are checked individually. This confirms that each sensor has a response consistent with the gas used during calibration.
In a four-gas configuration, the procedure can involve the combustible gas channel, oxygen, carbon monoxide and hydrogen sulfide.
The goal is not simply to get a reading on the display, but to verify the instrument’s response to a known concentration of reference gas.
This methodology is especially important when the detector will be used for maintenance, inspection, industrial safety, atmospheric monitoring or entry into areas where environmental conditions must be verified before starting an activity.
SPAN Calibration Service for the ALTAIR 4X
Controlled Application of Calibration Gas
SPAN calibration is performed by supplying the reference gas to the detector through a suitable regulator system.
For the ALTAIR 4X, MSA specifies the use of a 0.25 L/min regulator during the calibration procedure. The gas is delivered to the instrument through the calibration cap and the corresponding line.
Once the system is correctly connected, the SPAN procedure is started from the detector itself.
The instrument receives the gas mixture and compares the response of its sensors with the values configured for calibration.
When the procedure finishes successfully, the ALTAIR 4X displays SPAN PASS. If a condition prevents the procedure from being completed correctly, it may display SPAN ERR.
Evidence of the Process Directly on the Detector
One of the things that sets our service apart is that calibration is performed on the instrument itself, not just by generating external documentation.
The detector takes part directly in the calibration procedure and provides the corresponding result, SHOWING THE CALIBRATION DATE IN ITS FIRMWARE.
After the process is finished, the information available on the instrument about its last calibration can be checked, depending on the equipment configuration.
This gives the customer an additional reference confirming that the detector went through the calibration procedure.
Service documentation can complement this information with the equipment data, sensors, gases used and result obtained.
What Do We Check During Calibration?
General Condition of the Detector
Before applying gas, the basic condition of the instrument is checked. This identifies problems that could affect the calibration result.
We can check general operation, sensor configuration, battery status, reading behavior and warning or error messages.
When an anomaly is identified before SPAN, we first determine whether it is a configuration, gas supply, sensor or instrument operation issue.
Zero Adjustment
The calibration procedure can begin with zero adjustment when applicable.
The ALTAIR 4X performs a sensor refresh process during this stage. Once it completes successfully, the instrument shows the corresponding result and allows the SPAN procedure to continue.
Zero adjustment must be performed under the conditions established for the instrument and must never be used as a substitute for calibration with reference gas.
SPAN Calibration
After zero, SPAN calibration proceeds.
This is where the detector receives the gas mixture of known concentration.
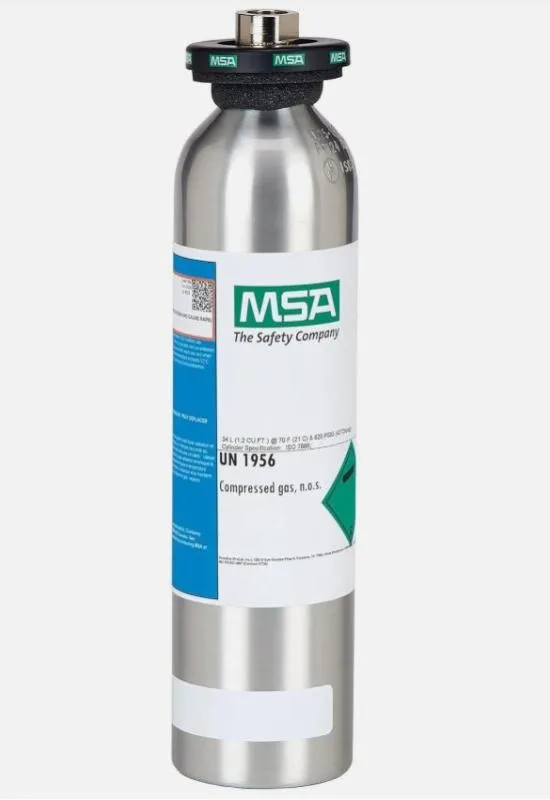
For example, a mixture configured for a four-gas detector may contain specific concentrations of O₂, CO, H₂S and a combustible gas.
The actual concentration used must match the instrument configuration and the characteristics of the available calibration gas.
Once the gas is applied, the sensors are allowed to stabilize and the procedure is completed from the instrument.
The Importance of the Right Gas
Not All Cylinders Work for All Detectors
A common mistake is using a mixture that does not match the detector’s configuration.
The gas concentration must be known and appropriate for the sensor being calibrated.
For example, if the detector is configured for a particular combustible gas reference, the value expected during calibration must match that configuration.
The same applies to the CO, H₂S and O₂ sensors.
For this reason, before starting a calibration we review the ALTAIR 4X configuration and select the appropriate mixture.
When the ALTAIR 4X Shows SPAN ERROR
Diagnosis Before Replacing Sensors
A SPAN ERROR does not automatically mean a sensor is damaged.
Before concluding that a sensor has failed, it is necessary to check the gas supply, available pressure, regulator, flow, tubing, calibration cap, instrument configuration and gas expiration date.
MSA identifies several factors that can cause a calibration error, including problems with the gas supply and with the installation of the calibration cap.
This diagnosis avoids unnecessary sensor replacements when the problem is actually in the calibration setup.
ALTAIR 4X Calibration with Service Traceability
From the Cylinder to the Instrument
Our procedure aims to maintain a clear link between the elements used during calibration:
Detector → sensor configuration → reference gas → gas application → SPAN → instrument result → service record.
This sequence documents what was done on each detector.
For companies that manage several instruments, it is also useful to identify each unit by its model, serial number, configuration and service date.
This way, each detector can maintain its own calibration history.
Service for MSA ALTAIR 4X Detectors Used in the Field
Detectors used in industrial maintenance and fieldwork can be exposed to conditions that affect the operation of their sensors.
For this reason, calibration should be part of the instrument’s maintenance program and performed according to the manufacturer’s recommendations and the applicable safety procedures.
Our service is aimed at companies that need to keep their MSA ALTAIR 4X detectors in suitable condition for their operations.
We can service units configured with different sensor combinations and review the particular condition of each unit before starting the procedure.
Need to Calibrate Your MSA ALTAIR 4X?
Send us the detector model, sensor configuration and serial number. We will determine which calibration procedure and gas mixture correspond to your equipment.