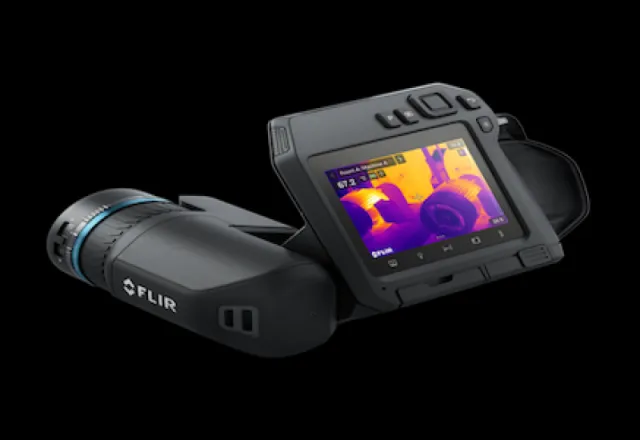
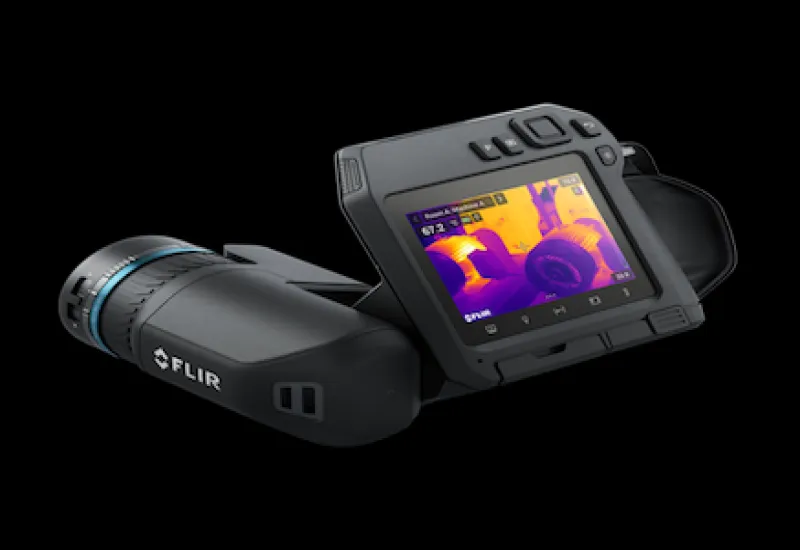
Most failures in switchboards, motor control centers and substations give plenty of warning. Long before a breaker trips, a lug melts or a bus flashes over, the bad connection has been running hot for weeks or months. The trouble is that heat is invisible, and in a plant running three shifts nobody can shut down every panel to look inside. Infrared thermography solves exactly that problem: it lets you inspect energized equipment under load, without contact, and turn a few hours of walking the plant into a prioritized repair list.
What thermography finds in electrical systems
The physics is simple: any abnormal resistance in the current path dissipates power as heat (P = I²R). Because that power rises with the square of current, a high-resistance joint becomes far more obvious when the circuit is heavily loaded. Typical findings include:
- Loose or corroded connections: lugs, bus bolts, breaker and contactor terminals. They show up as a sharply localized hot spot right at the joint, with the conductor cooling off as you move away from it.
- Unbalanced loads: one phase noticeably warmer than the other two along its entire length, not just at one point. Here the heat points to uneven load distribution, or to harmonic current in the neutral, rather than a bad joint.
- Overloaded or worn breakers: heating of the breaker body or terminals because it is running near or above its rating, or because of internal contact wear.
- Fuses and fuse clips: weak clip pressure or incorrectly sized fuses.
- Transformers and capacitor banks: hot bushings, cooling problems such as blocked radiators, or failing capacitor cans.
How to run a survey that holds up
Load conditions
A survey done during a shutdown or at light load can give false comfort. The general rule is to inspect at normal peak load; a figure often quoted is at least 40% of rated load (it appears in guidance such as NFPA 70B). What matters most is to measure each circuit’s current at the time of the image and record it in the report. Without that number you cannot compare surveys year to year or estimate how bad the heating would be at full load.
Emissivity and reflections
An IR camera doesn’t measure temperature directly. It measures radiation and converts it using the emissivity value the thermographer sets. Bare, shiny copper and aluminum have very low emissivity and reflect their surroundings like a mirror, so a reading on them can be far from the true temperature. Painted surfaces, cable insulation and electrical tape have high emissivity and read much more reliably. That’s why experienced thermographers measure on the insulation next to the joint, on oxidized or painted hardware, or on a high-emissivity marker, and watch their viewing angle to avoid reflections from lights, the sun or their own body.
Safe access
Seeing the connections usually means removing covers from energized gear, which exposes people to arc-flash hazards. That work belongs to qualified personnel wearing PPE selected from a risk assessment (NFPA 70E is the usual reference) and following site procedures. In Mexico, workplace electrical maintenance is also governed by NOM-029-STPS-2011, a mandatory standard issued by the federal labor ministry (STPS). For critical gear, infrared windows let you inspect without opening the enclosure. Any repair that follows must be done de-energized under lockout/tagout.
Classifying findings by delta-T
A hot spot without context doesn’t tell you much. The most common practice is to classify by temperature difference (delta-T), either against a similar component under similar load (the same joint on the other phases, for example) or against ambient. The suggested-actions table in the NETA Maintenance Testing Specifications (MTS) is one of the most widely used references:
| Delta-T between similar components | Delta-T over ambient | Suggested action (NETA) |
|---|---|---|
| 1–3 °C | 1–10 °C | Possible deficiency; investigate |
| 4–15 °C | 11–20 °C | Probable deficiency; repair as time permits |
| — | 21–40 °C | Monitor until corrective action can be taken |
| > 15 °C | > 40 °C | Major discrepancy; repair immediately |
Treat these ranges as guidance, not a substitute for engineering judgment. Phase-to-phase comparison is generally more reliable than comparison to ambient, and the maximum allowable temperature of any component is set by its manufacturer or product standard. Keep in mind that a moderate delta-T measured at 30% load can become a serious problem at full load.
What the report should contain
A good report lets the maintenance crew act without coming back with questions. For every finding it should include at least:
- Unambiguous equipment location (panel, section, circuit, phase).
- A thermal image and a visible-light image of the same view.
- Spot temperature, reference temperature, delta-T and ambient.
- Measured current and, if known, the circuit’s rated current.
- Emissivity and distance settings used.
- Priority classification and recommended action.
After a repair, re-inspect under load to confirm the fix worked. Without that close-out step, a thermography program loses much of its value.
How often to survey
For most industrial plants, an annual survey of main switchgear, substations and MCCs is the usual baseline. Critical equipment, heavily loaded gear, equipment exposed to vibration, dust or corrosive atmospheres, and anything with previous findings justify shorter intervals. NFPA 70B ties maintenance frequency to equipment condition and criticality, which is a sensible approach to adopt. It also pays to survey ahead of planned shutdowns, so the repairs fit the outage window, and after major load changes or expansions.
Limits of the method
- It only sees surfaces. The camera can’t see through covers, glass or closed enclosures; an internal fault in a molded-case breaker or a transformer winding may not show at all.
- It depends on load. Without enough current, a bad joint doesn’t heat up.
- Shiny surfaces lie. Absolute readings on bare metal are unreliable.
- Outdoors, wind cools by convection and sunlight adds heat, distorting delta-T readings in open-air substations.
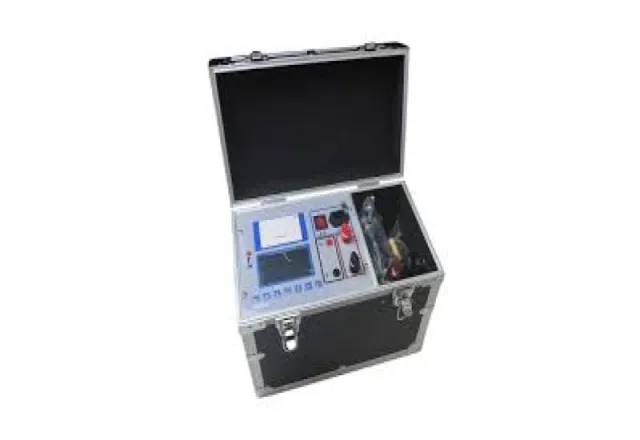
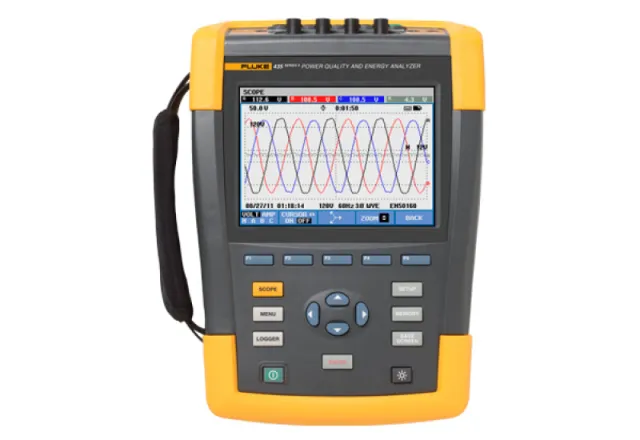
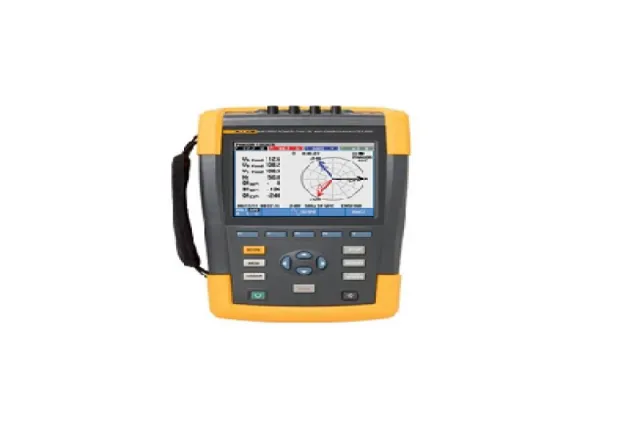
- It doesn’t replace electrical testing. Thermography tells you where to look. Confirmation comes from tests such as contact resistance (ductor) testing, insulation testing, or a three-phase power quality analysis when the root cause is unbalance or harmonics.
FAQ
Do panels need to be de-energized for the survey?
No. The survey has to be done with equipment energized and under load. What is required is that covers are removed by qualified personnel wearing the right PPE; repairs come later, with the equipment de-energized and locked out.
What camera resolution do I need?
It depends on distance and component size. Small connections inside panels, or distant equipment in a substation, call for enough resolution, and sometimes interchangeable lenses, so the hot spot covers several pixels and the reading isn’t averaged with the background.
Does thermography count as audit evidence?
A documented survey report, with dates, images, classification criteria and follow-up on corrections, is solid evidence of predictive maintenance under management systems such as ISO 9001 or IATF 16949, and under electrical safety programs.
Infrared surveys with CreativeIT
CreativeIT is an electrical and electronic test laboratory based in Monterrey, Nuevo León, providing thermal imaging inspections of electrical panels and equipment throughout Mexico. Our own engineers perform the survey and the analysis, with no subcontractors; every finding is documented with photos and video and, if you require it, in the presence of your staff. You receive a professional report with a work plan and test protocol, and our instruments are traceable to NIST through verifiable calibration chains. If you need to confirm findings, see our electrical testing services. Request a quote by phone at (81) 4777 6921 or (81) 2230 6079, via WhatsApp, or at info@creativeit.mx, and we’ll reply the same day.